

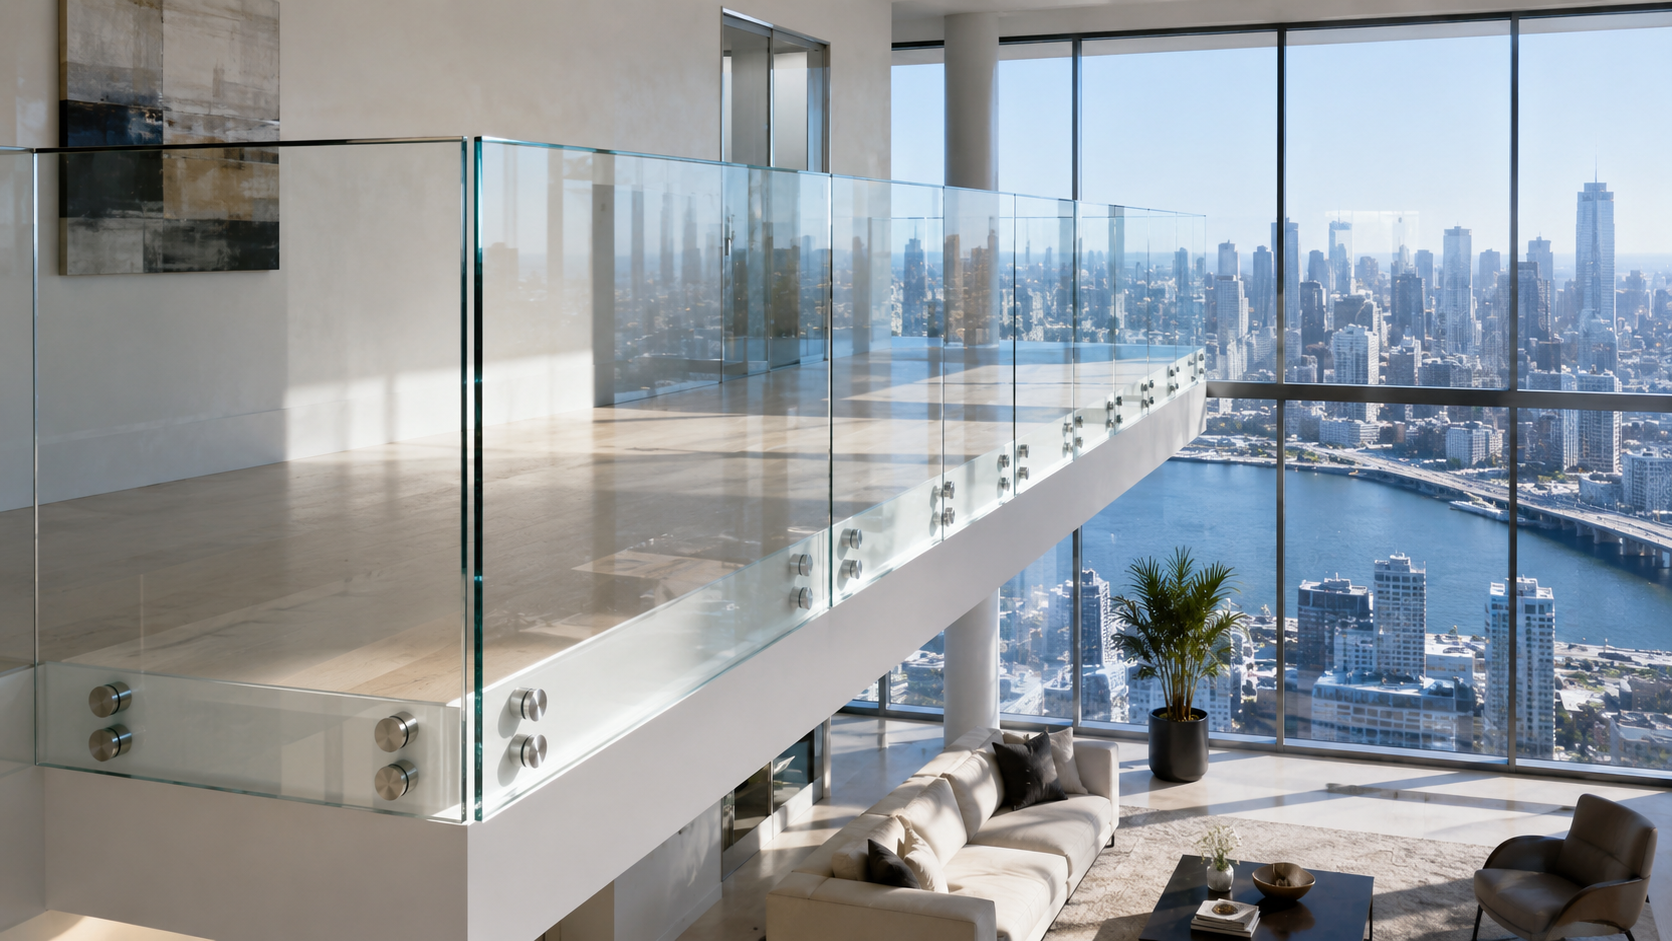
Structural glass is engineering that happens to be invisible.
A glass balustrade carries a real horizontal load with almost nothing holding it. Get the interlayer, the thickness or the base channel wrong and the failure is not cosmetic — which is why none of it is decided on site.
Frameless, top-rail or standoff — sized, not guessed.
Balconies, stairs, pool surrounds and roof terraces. Every panel calculated for the load the code requires at that location.
Glass Specification
Toughened laminated as standard, with the interlayer chosen so a broken panel still stands until it is replaced.
Fixing System
Base channel, spigots or standoffs — selected on the load and on what the slab edge can actually take.
Edges & Finish
Polished edges, clear or low-iron glass, and hardware in a finish that will not pit in salt air.
Installation
Set, levelled, wedged and sealed. Panels arrive cut to size — glass cannot be trimmed on site, so the survey has to be right.
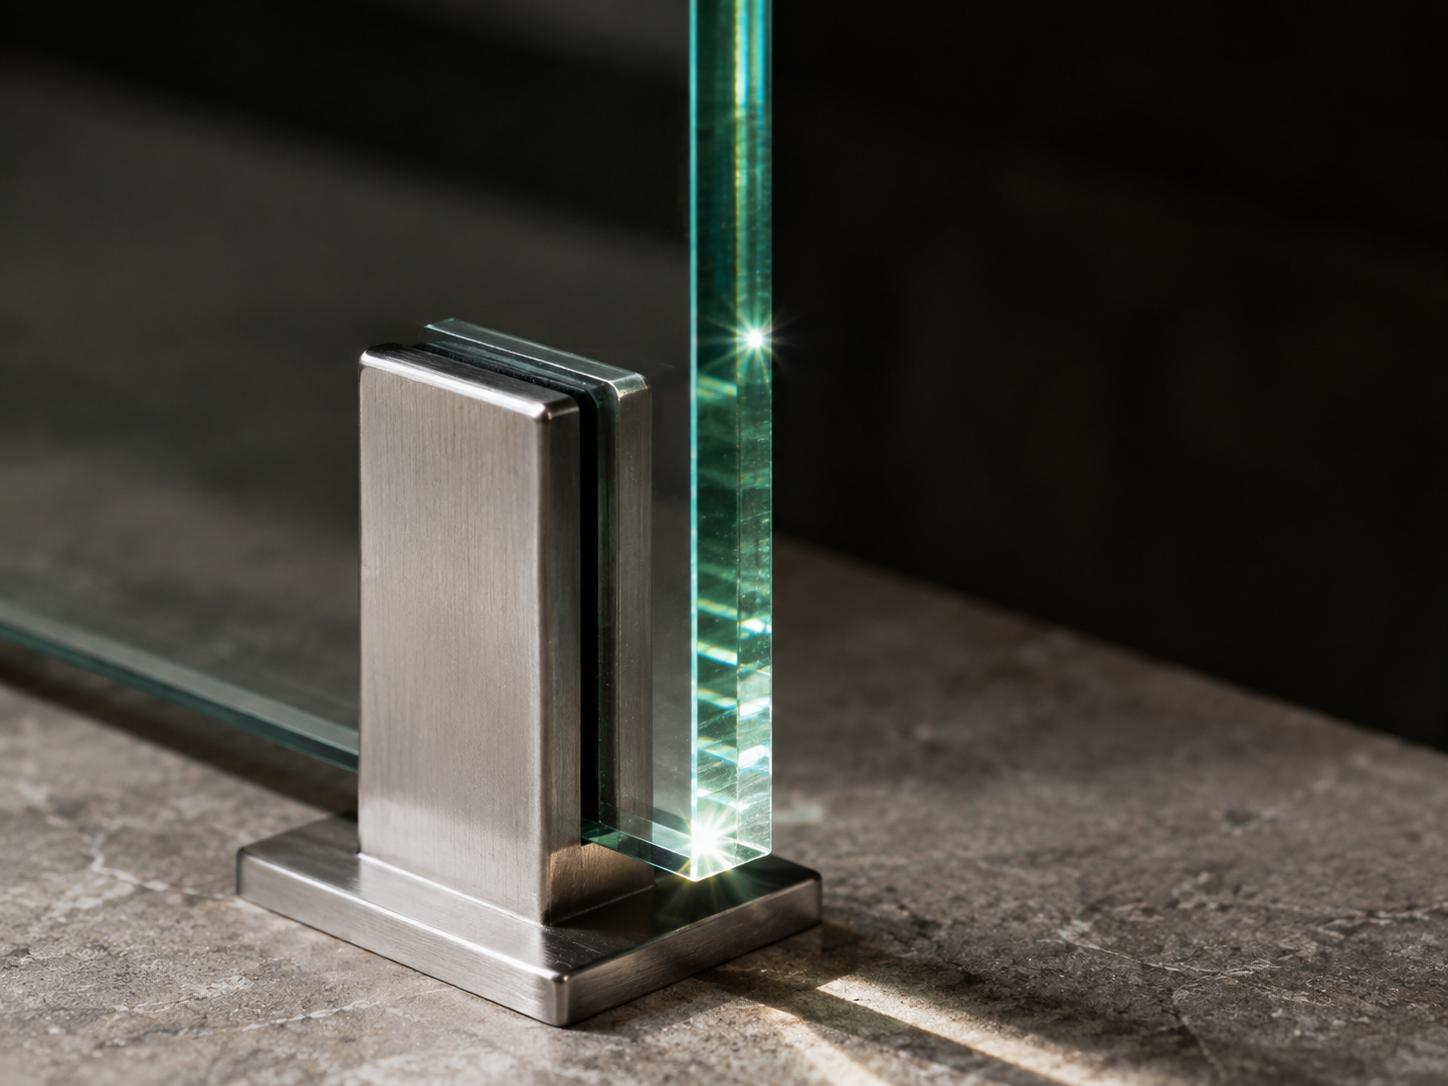
A balustrade is only as strong as the slab edge.
Most frameless systems put their entire load into the outer 150 mm of concrete. If that edge has thin cover or is cracked from the formwork, the fixing is compromised before the glass ever arrives. We check the edge first and specify the channel to suit — sometimes that means a different system than the one you were shown.