

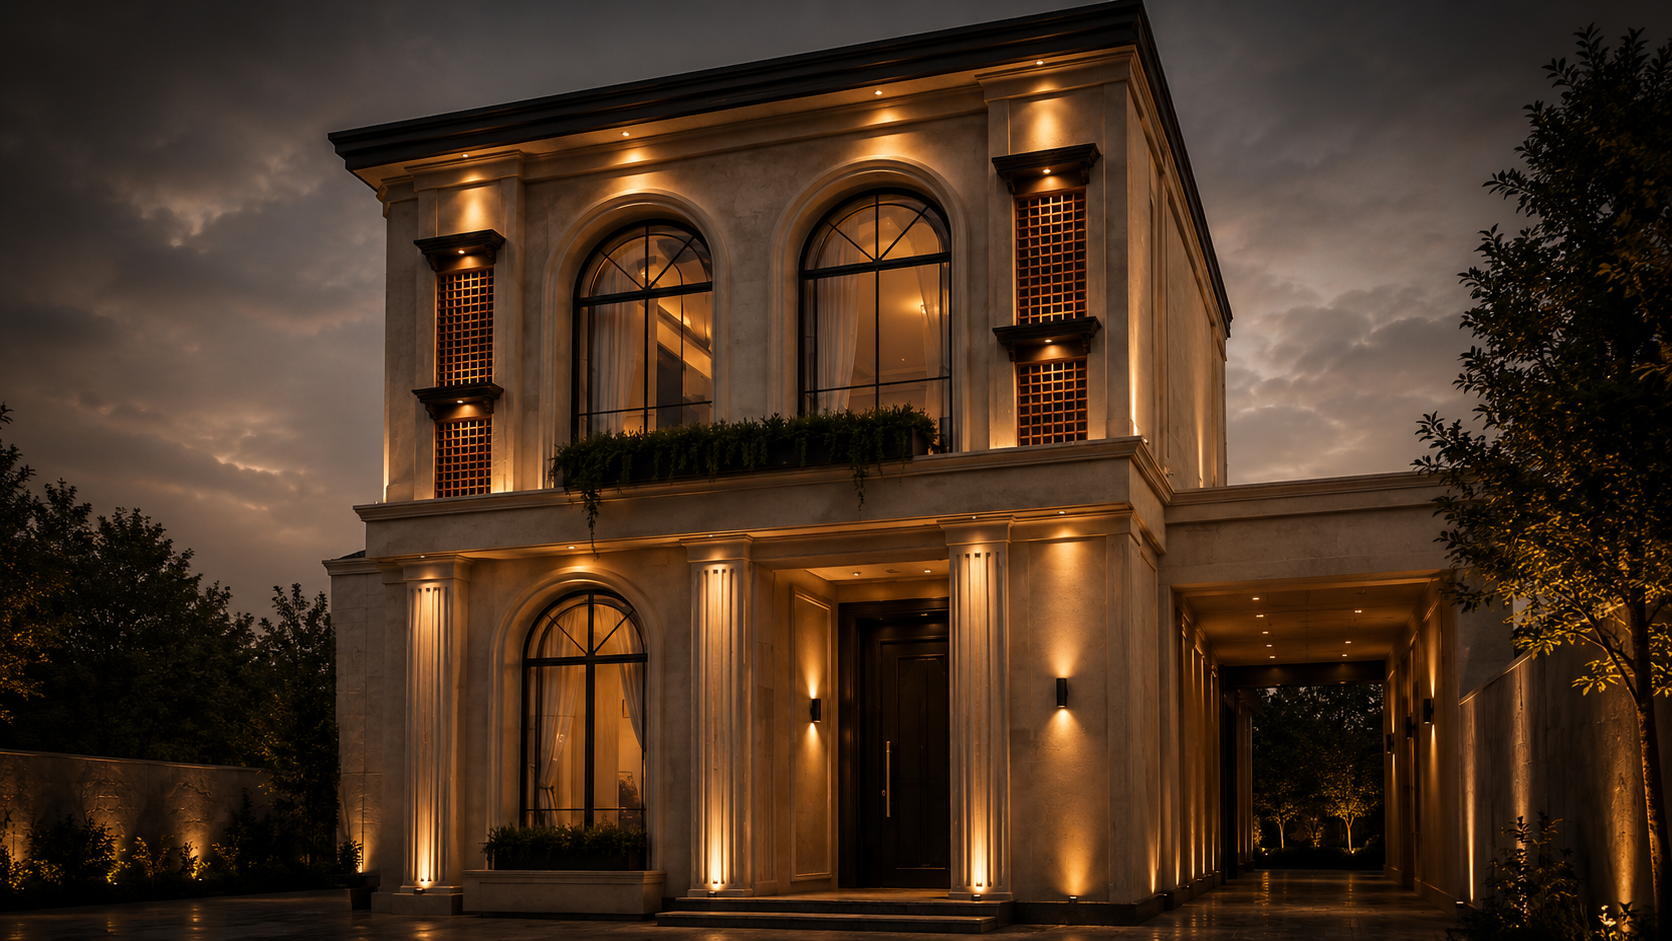
For half of every day, light is the facade.
After sunset nobody sees your stone, your proportions or your detailing — they see whatever the lighting chooses to show them. Designed properly it is the cheapest architecture on the project. Left to the electrician it is the most obvious mistake.
Light the building, not the neighbours.
Most facade lighting fails the same three ways: too bright, too blue, and aimed where it glares into a window. All three are avoidable on paper.
Lighting Concept
What the building should look like at night — which planes are lit, which stay dark, and where the eye is meant to land.
Fixture Selection
Beam angle, colour temperature and IP rating specified for coastal air. A warm 2700K reads as stone; 6000K reads as a petrol station.
Integration
Fittings recessed into coves, reveals and soffits so you see the light and not the luminaire. Cable routes drawn before the wall is closed.
Control & Scenes
Evening, late-night and occasion settings on a simple controller — so the facade is not at full output at three in the morning.
A scheme the electrician cannot misread.
Positions, aiming angles and circuits drawn — not described in a site meeting.
Lighting Layout
Every fitting located on plan and elevation, with its aiming angle.
Fixture Schedule
Type, output, colour temperature, IP rating and quantity per zone.
Night Visuals
Renders of the lit facade, so the effect is agreed before anything is bought.
See it at night before you buy it.
Bring us your elevations and we will show you what the building looks like after dark.
Request a Consultation ›