

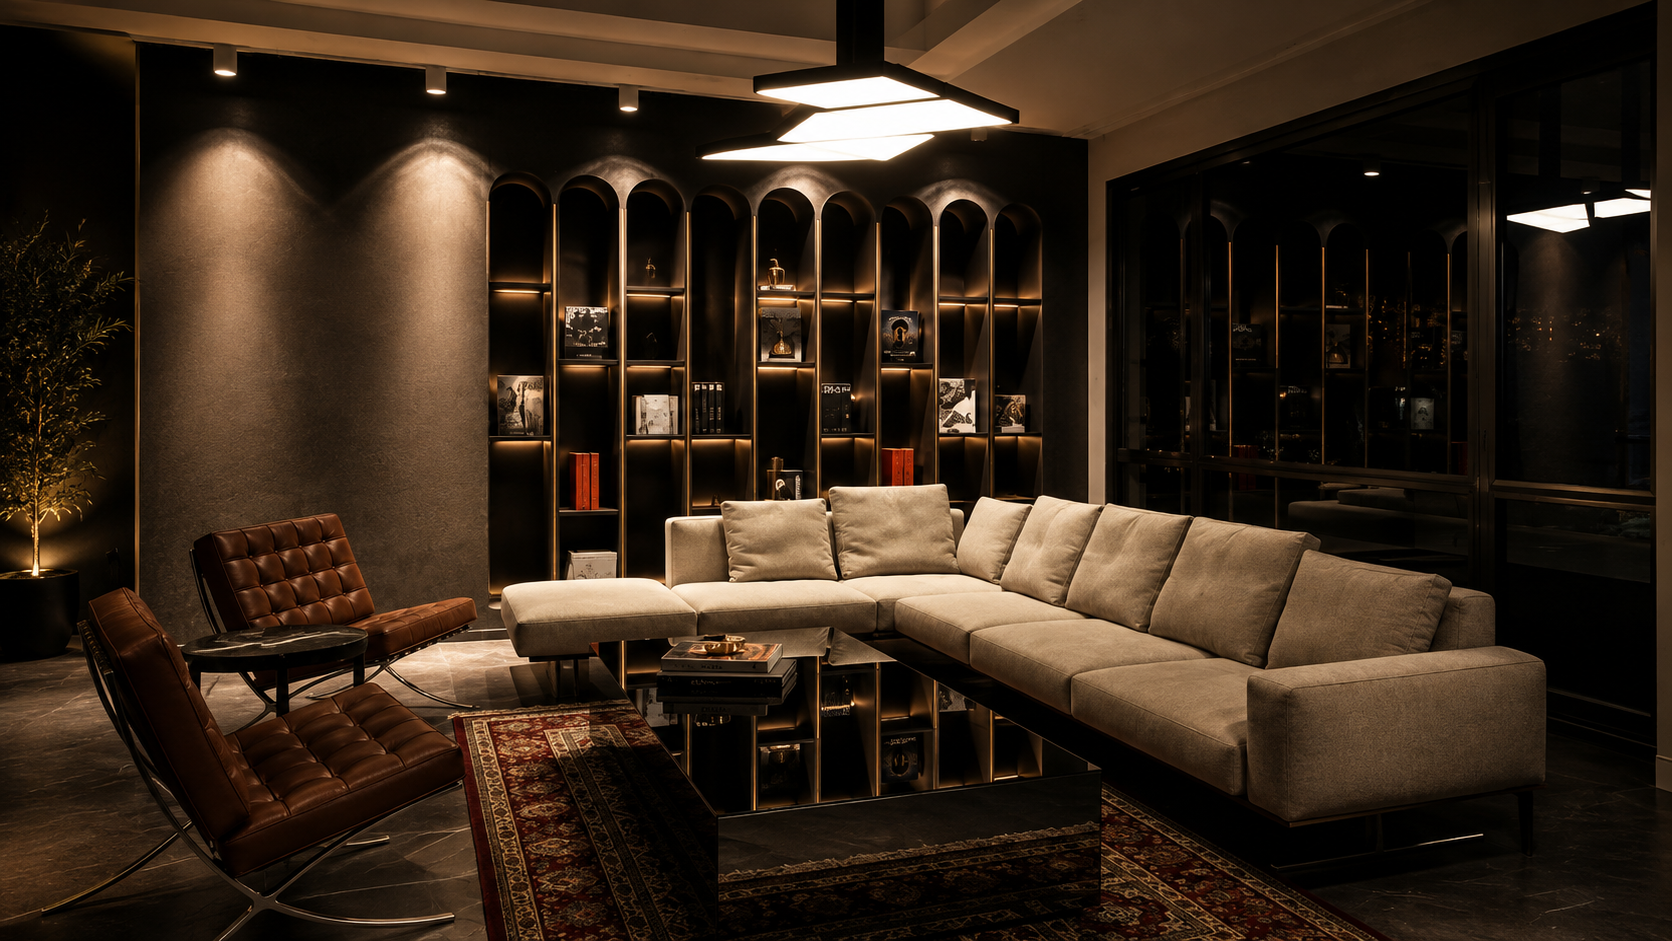
Furniture is not what you add at the end.
A sofa needs a wall, a socket and a light above it. Decide those on site and you get extension leads and a lamp in the wrong corner. Decide them with the plan and the room simply works.
Rooms designed down to the socket.
We draw the furniture at full size on the plan, then place the lighting, power and joinery around it. In that order, never the reverse.
Layout & Flow
Seating, circulation and sight lines arranged so a full majlis still has a route through it.
Materials & Colour
Finishes chosen as a family and tested in the room’s own daylight — not under showroom halogen.
Lighting Design
Layered light — ambient, task and accent — set into the ceiling drawing, with switching planned for how the room is really used.
Joinery & FF&E
Fitted cabinetry drawn to the millimetre, and loose furniture selected and scheduled with real lead times.
Enough detail that nothing is chosen twice.
Every finish named, coded and quantified — so the site orders once and orders right.
Furniture Layouts
Every room at full size, with clearances checked around each piece.
Finish Schedule
Floor, wall and ceiling material for every space, coded and quantified.
Ceiling & Lighting Plan
Fittings, coves and switching set out and coordinated with the AC grilles.
Bring the plan before the plaster.
Interiors decided while the walls are still drawings cost less and look better than interiors decided after first fix.
Request a Consultation ›