

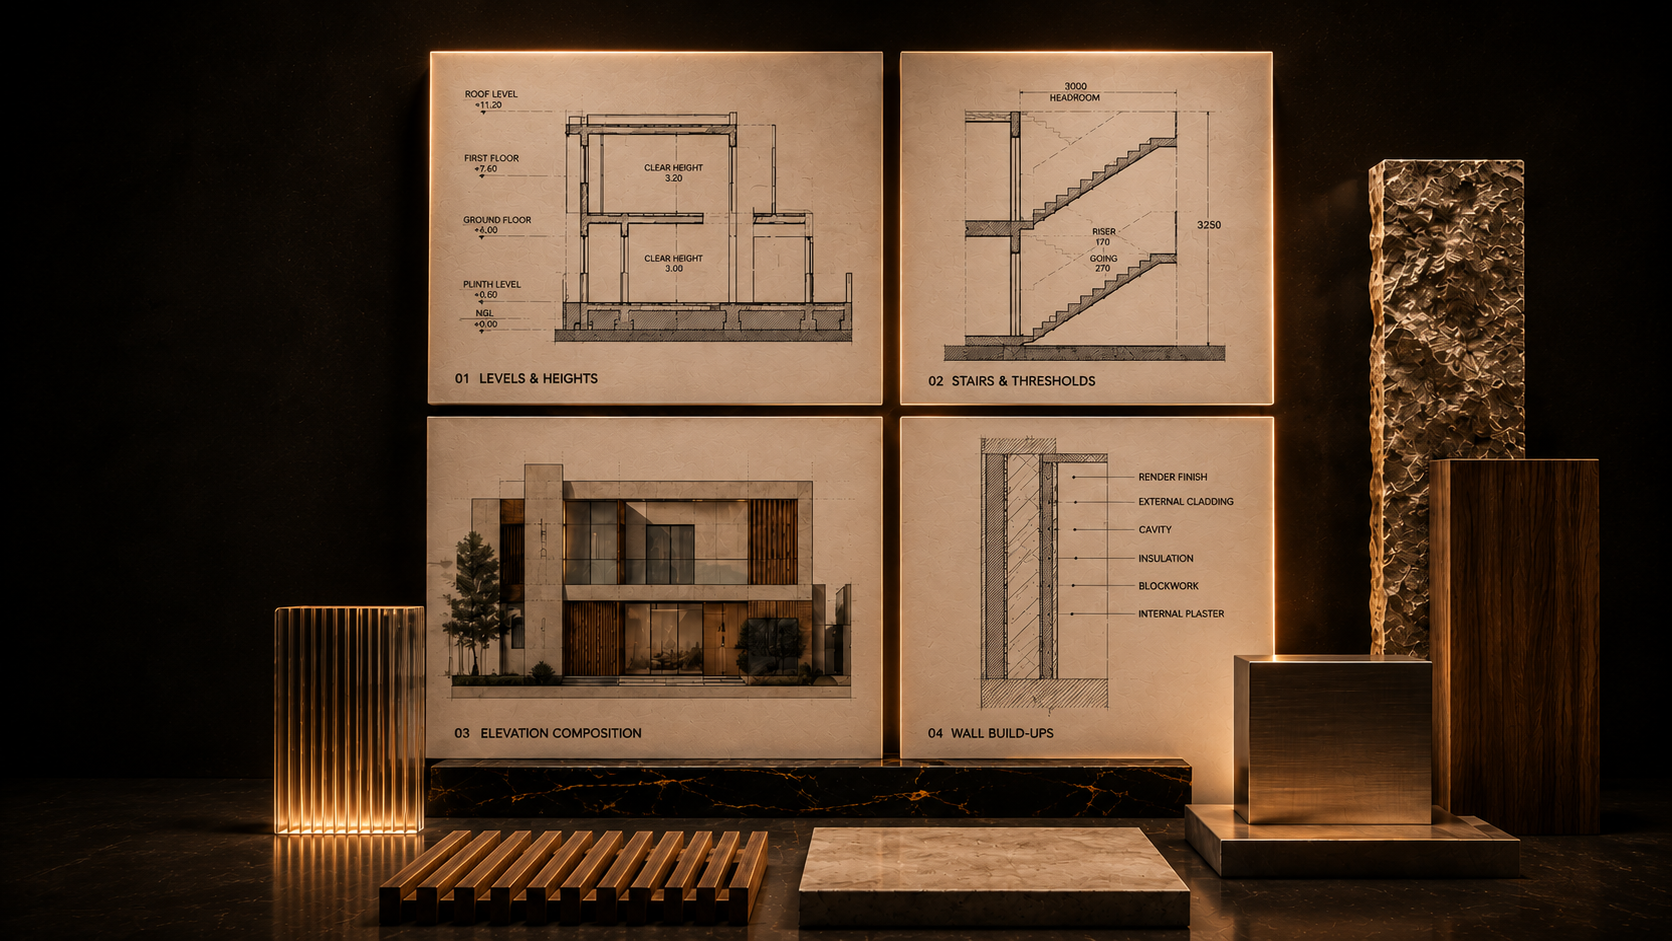
Where the plan meets gravity and daylight.
Sections are where ceiling heights, floor build-ups and stair geometry stop being assumptions. Elevations are where the building acquires a face. Both are drawn together, because one dictates the other.
The dimension a plan cannot show you.
Most site disputes are vertical: a beam too low, a step too tall, a false ceiling that will not take the duct. Sections settle them before they happen.
Levels & Heights
Finished floor levels, clear heights and slab thicknesses set as real numbers, checked against beam depths and duct routes.
Stairs & Thresholds
Riser and going drawn to the millimetre and checked for headroom. A stair that is one riser out cannot be corrected later.
Elevation Composition
Openings, solids and proportion resolved as a composition — with the shading depth that Oman’s sun requires already in the drawing.
Wall Build-ups
Every layer named — block, insulation, cavity, cladding — so the wall on site is the wall that was designed.
The vertical half of the drawing set.
Issued at a scale the site can actually build from.
Cross & Long Sections
Cut through the stair and every change in level, fully annotated.
All Elevations
Four faces with materials, levels and opening references marked.
Key Details
Parapet, sill, threshold and eaves drawn large, where the leaks start.
Already have plans? Send us the set.
We will tell you what is missing before the contractor does, and at a far lower price.
Request a Consultation ›