

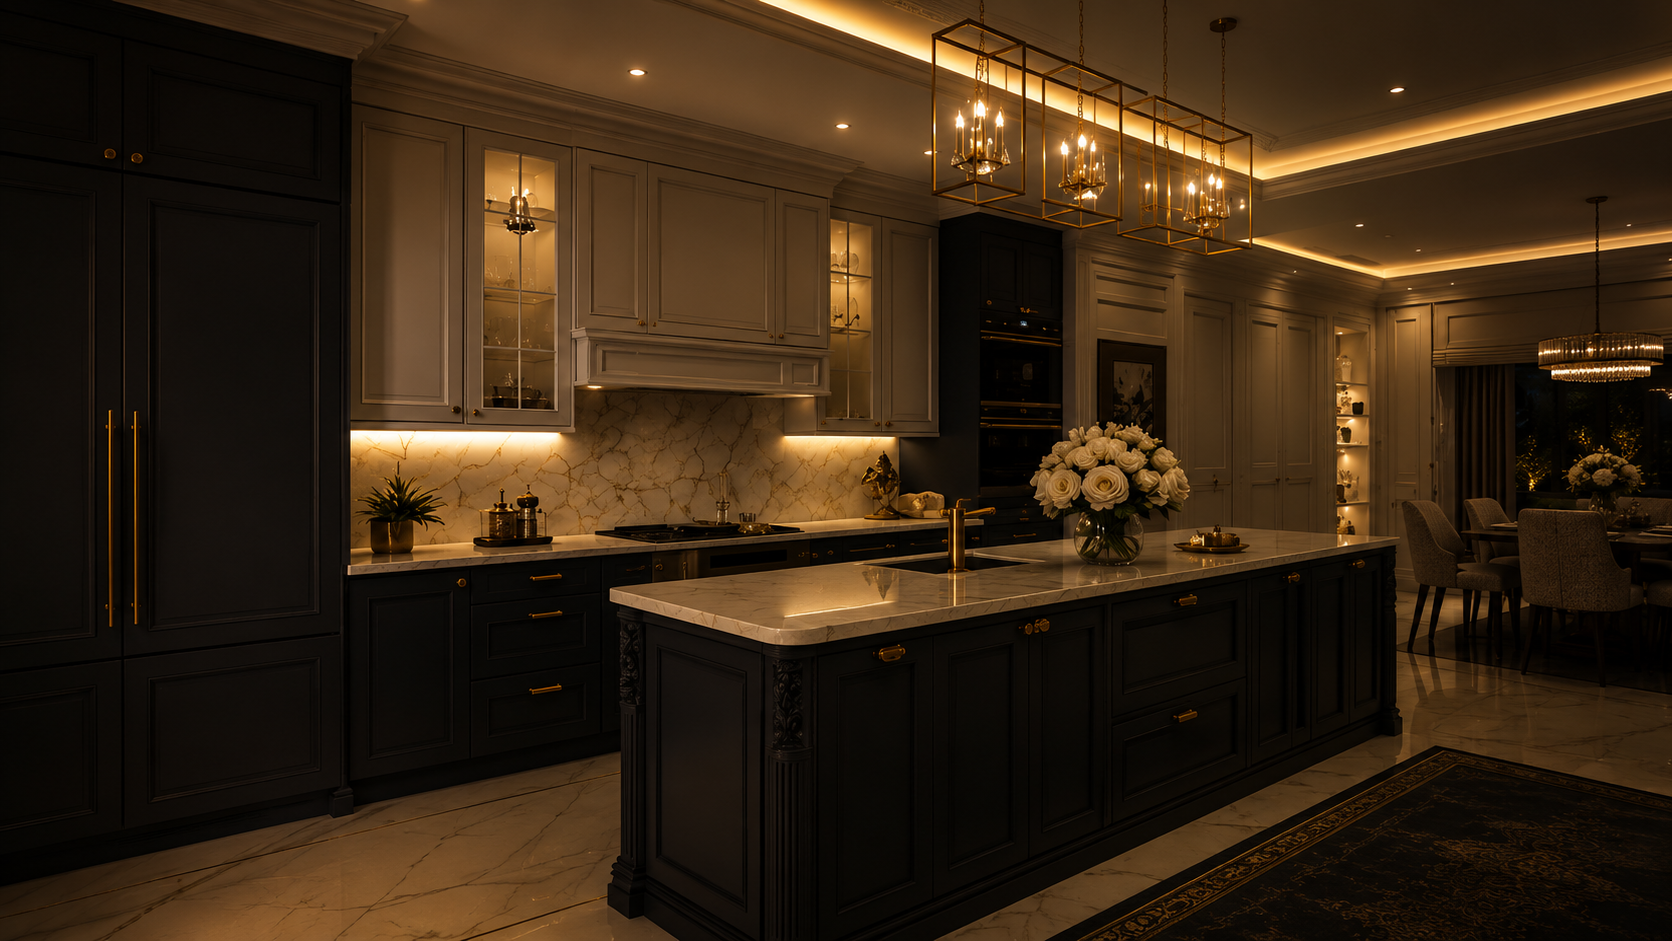
A plan is a set of promises about how you will live.
Room sizes are the easy part. The work is in the door you never notice because it opens the right way, and the wall thick enough to hide the services no one wants to see.
Drawn to be built, dimensioned to be checked.
Every plan we issue is coordinated with the structural and MEP layouts before it leaves the office, so the contractor is not the first person to find the clash.
Space Planning
Room sizes set by furniture that actually fits, not by leftover area. Majlis, family living and service zones kept properly separate.
Wall & Opening Layout
Door swings, window positions and wall thicknesses fixed against the structural grid, so nothing has to move on site.
Service Coordination
Risers, AC routes and wet walls placed while the plan is still soft — the cheapest moment to move a duct is before it exists.
Code & Approval
Setbacks, coverage, parking and means of escape checked against municipality requirements before submission, not after rejection.
Drawings a contractor can price without guessing.
Ambiguity in a drawing becomes a variation order on site. We remove it on paper.
Dimensioned Plans
Every level, fully dimensioned and gridded, with door and window references.
Door & Window Schedule
Sizes, swings, materials and quantities in one table the site can order from.
Furniture Layout
Proof that the rooms work at full size before a single wall is poured.
Show us the plot and the family.
The plan follows from how you actually live, not from a template. Tell us both and we will draw it.
Request a Consultation ›