

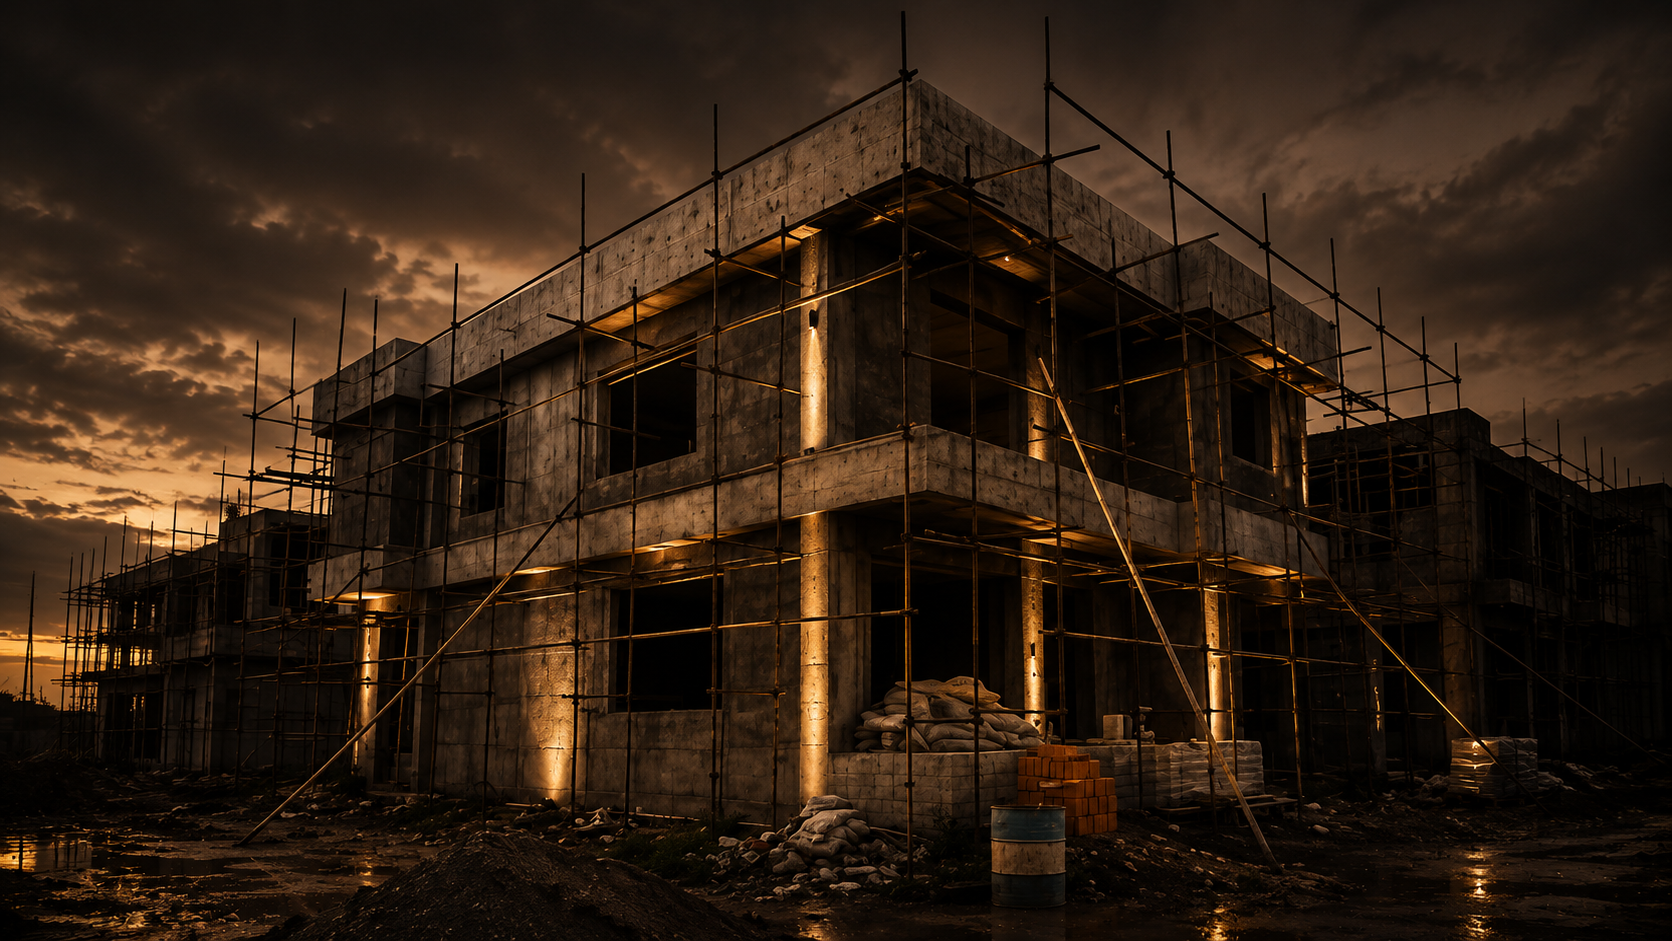
Choose the system once. Live with it for fifty years.
Flat slab, beam-and-slab, steel or composite — the choice sets your ceiling heights, your column grid, your programme and a large part of your budget. It deserves more than a default.
The frame the architecture actually wants.
We size for the span the design needs, not the span that is easiest to calculate. Columns land where the plan can absorb them.
System Selection
Concrete, steel or composite compared on cost, speed and ceiling height — with the numbers shown, not just a recommendation.
Column Grid
Set with the architect, not handed to them. A column in the middle of a majlis is an engineering failure, not an architectural one.
Long Spans
Post-tensioned slabs, transfer beams and cantilevers where the design calls for open floor and clear glass.
Buildability
Formwork repetition, rebar congestion and crane reach considered at design stage, because they decide the programme.
A frame the site can build without asking.
Coordinated with the architectural and services drawings before issue.
Framing Plans
Every level, with grid, member sizes and level references.
Reinforcement Details
Bar bending schedules and connection details drawn, not left to the steel fixer.
Options Comparison
Cost and programme for each system considered, so the choice is yours.
Tell us the spans you want.
We will tell you what they cost in concrete, in depth and in weeks — before the design is locked.
Request a Consultation ›