

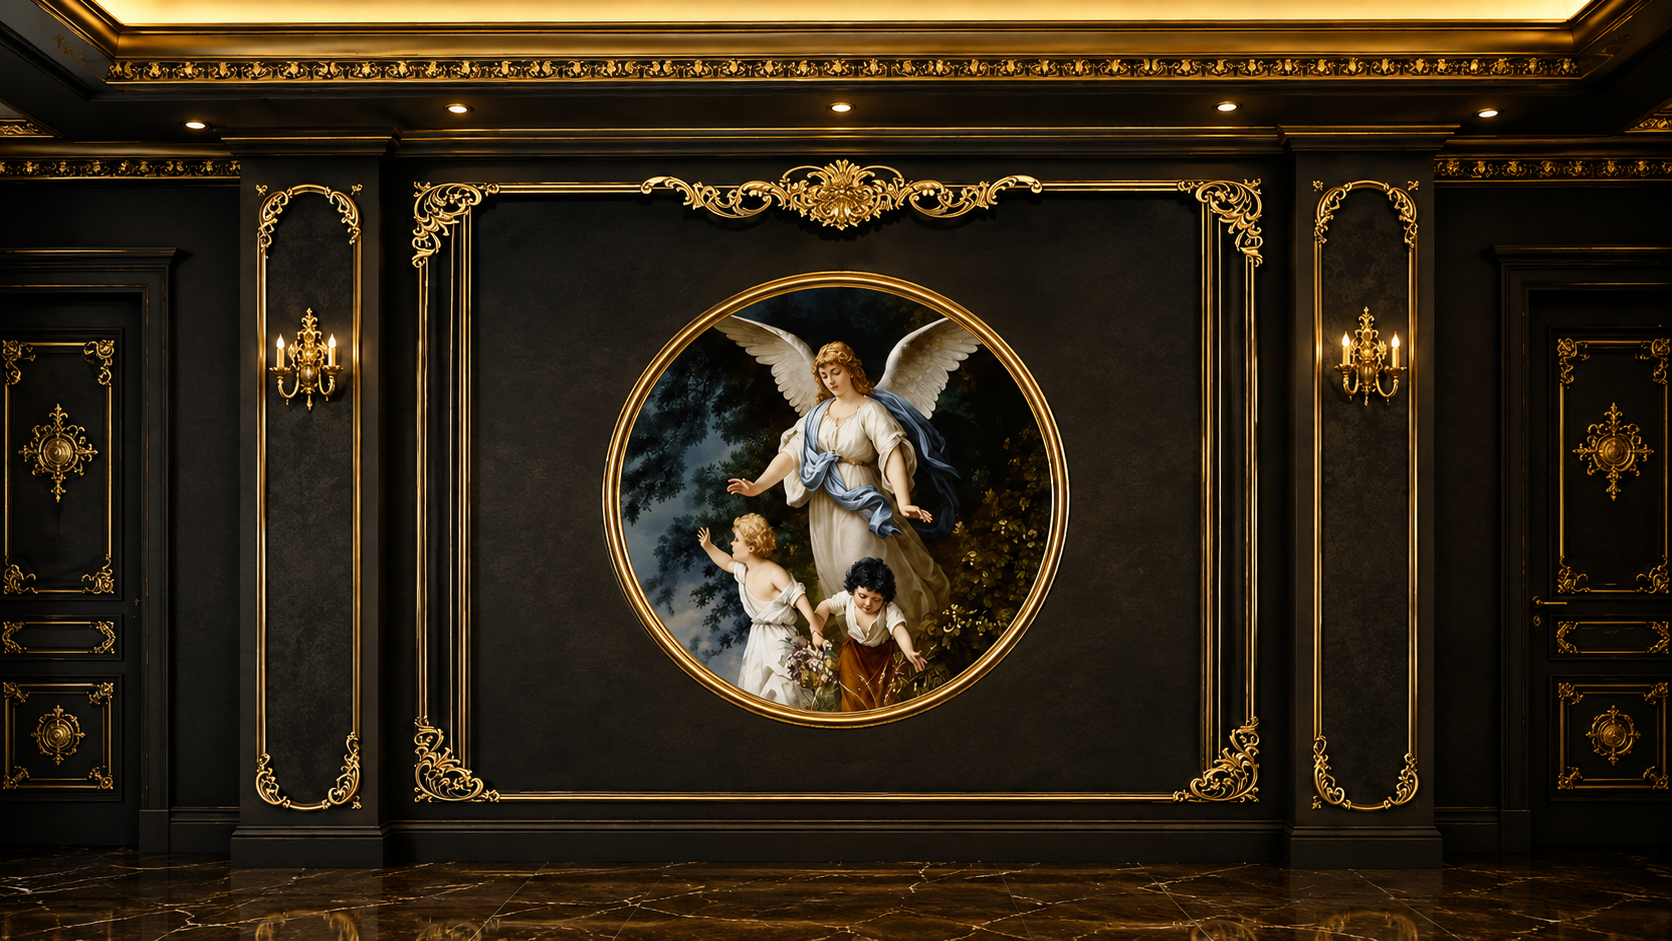
The ceiling is the largest surface nobody designs.
It is the biggest uninterrupted plane in any room, and it usually ends up as whatever was left after the AC grilles, sprinklers and downlights were positioned by three different trades who never spoke.
Surfaces set out before the first fixing goes in.
Panelling, wallpaper, acoustic finishes, gypsum and suspended ceilings — drawn as a reflected plan, not improvised overhead.
Reflected Ceiling Plan
Grilles, sprinklers, speakers and lights coordinated onto one drawing and agreed before anything is cut into the board.
Gypsum & Suspended
Coves, bulkheads, shadow gaps and access panels — with hangers spaced so the plane stays flat under raking light.
Wall Panelling
Timber, upholstered, gypsum or slat panels, set out so joints align with doors and openings instead of cutting across them.
Wallpaper & Acoustic
Hung on a properly lined wall, pattern-matched at every seam, with acoustic backing where a room needs to be quieter.
Three details that show up later.
Each one is free to get right at drawing stage and expensive to fix afterwards.
Access panels
Every valve and damper above the ceiling needs one. Placed on the drawing, they disappear.
Light grazes flatness
A cove washing a wall shows every joint. Either move the light or upgrade the finish level.
Movement joints
Long gypsum runs crack without them. A shadow gap hides one and looks deliberate.